
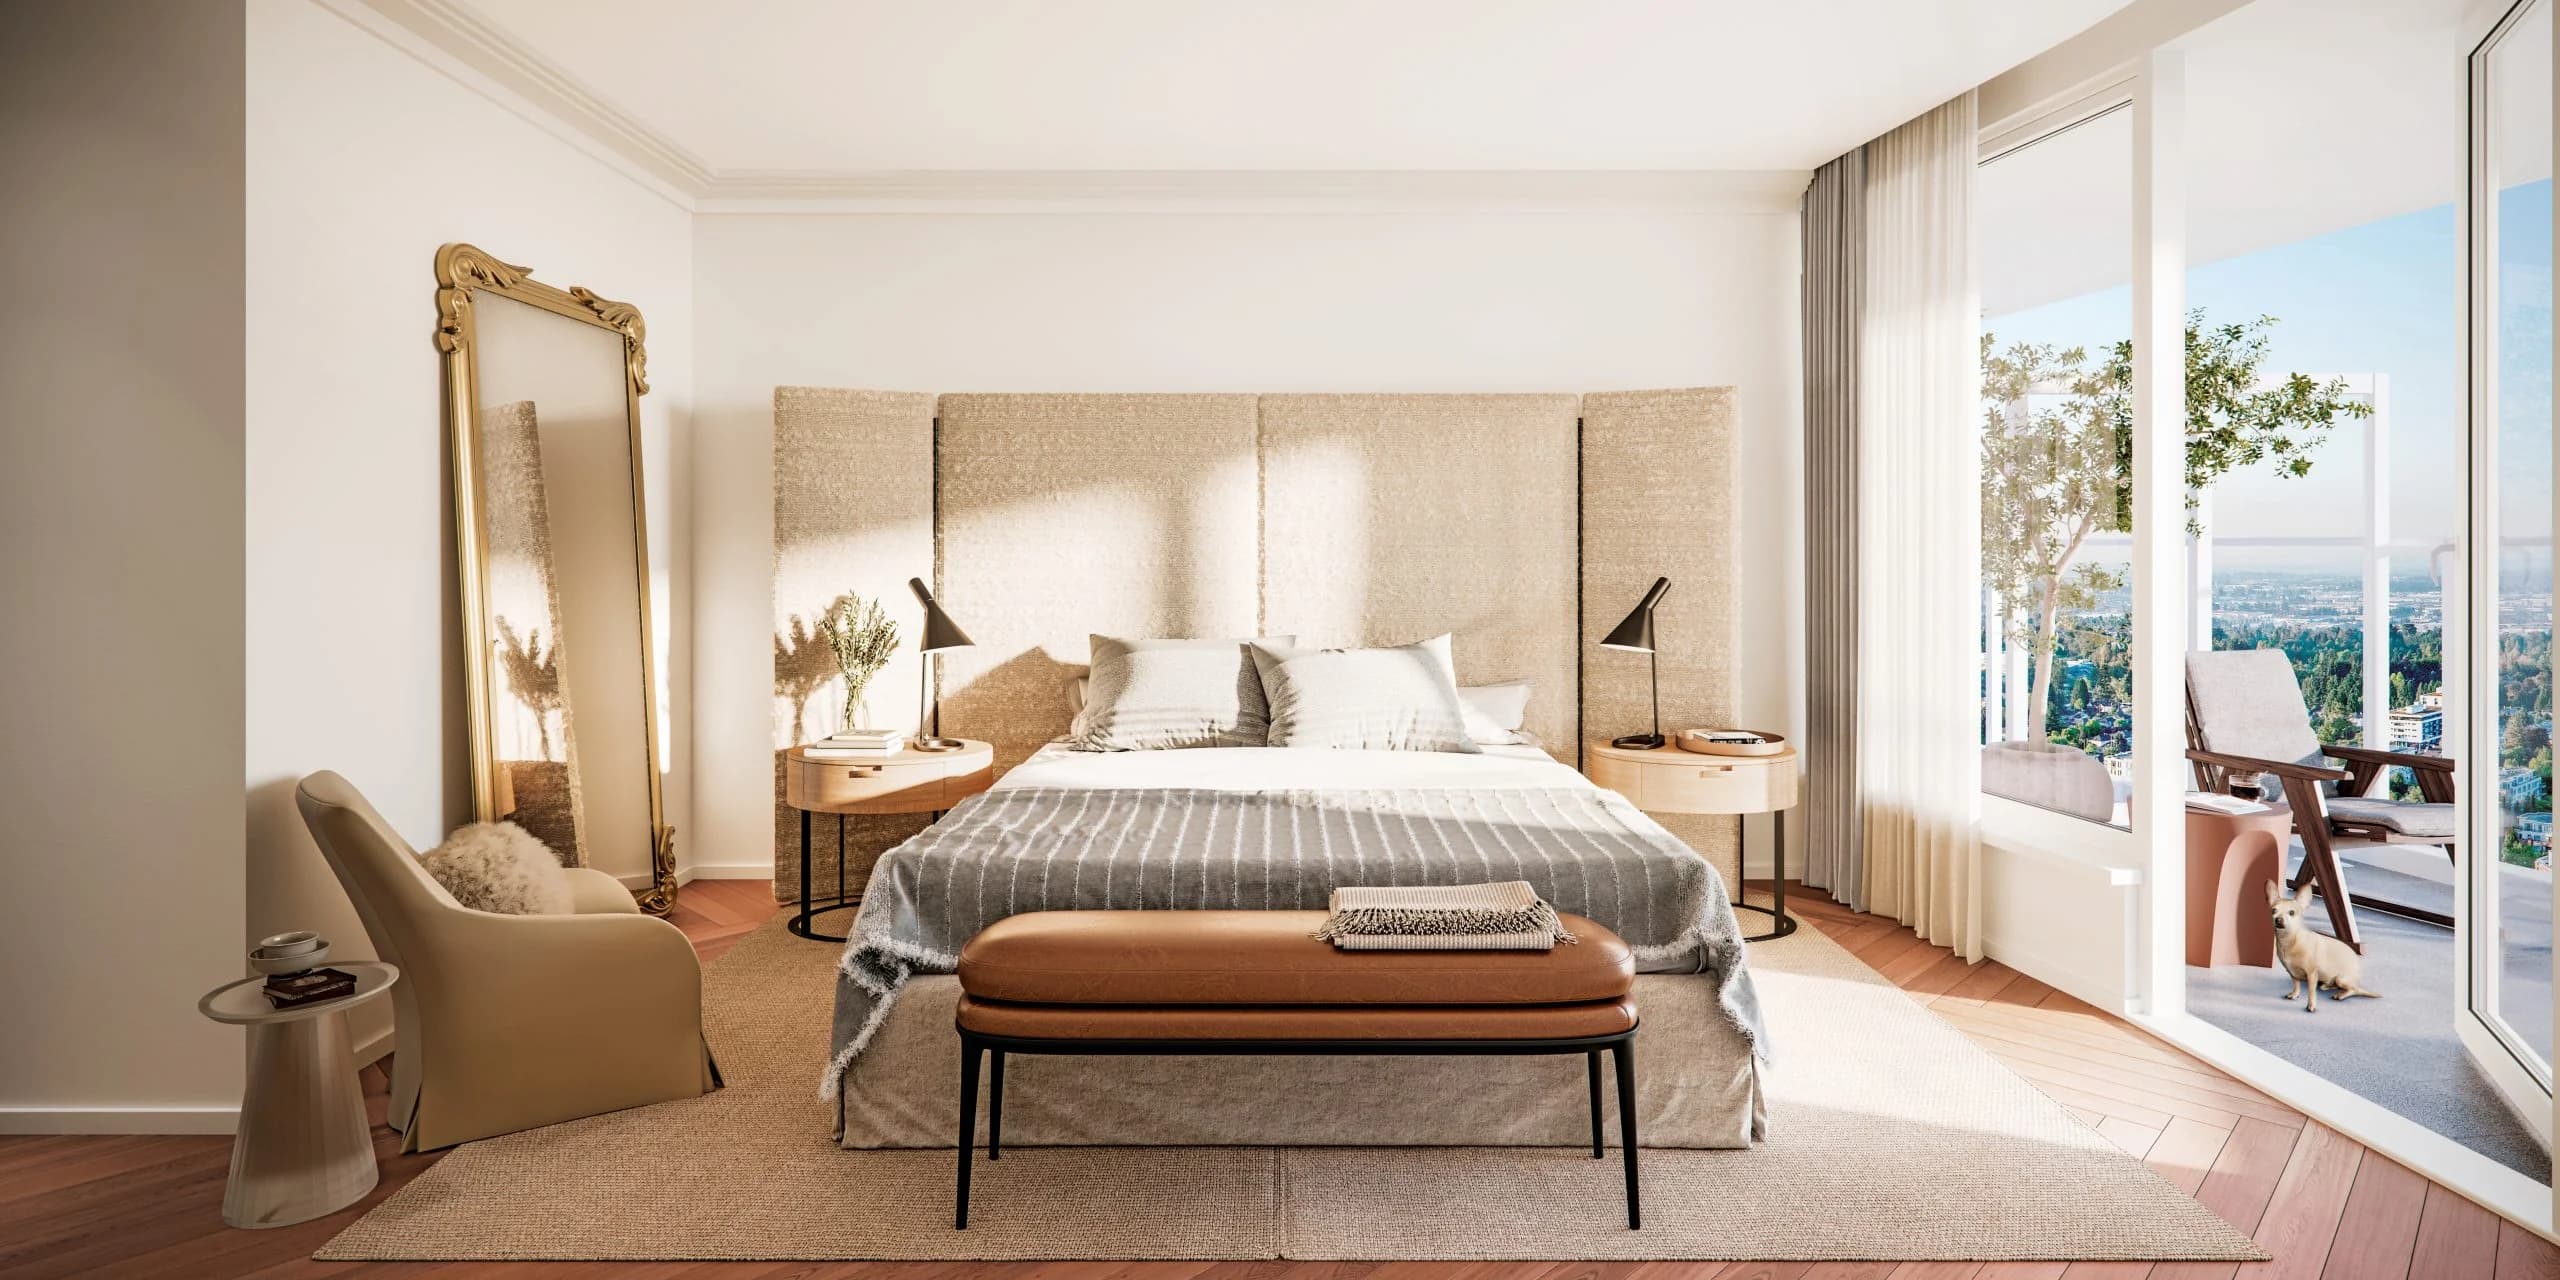
Oakridge x Westbank West
About this home
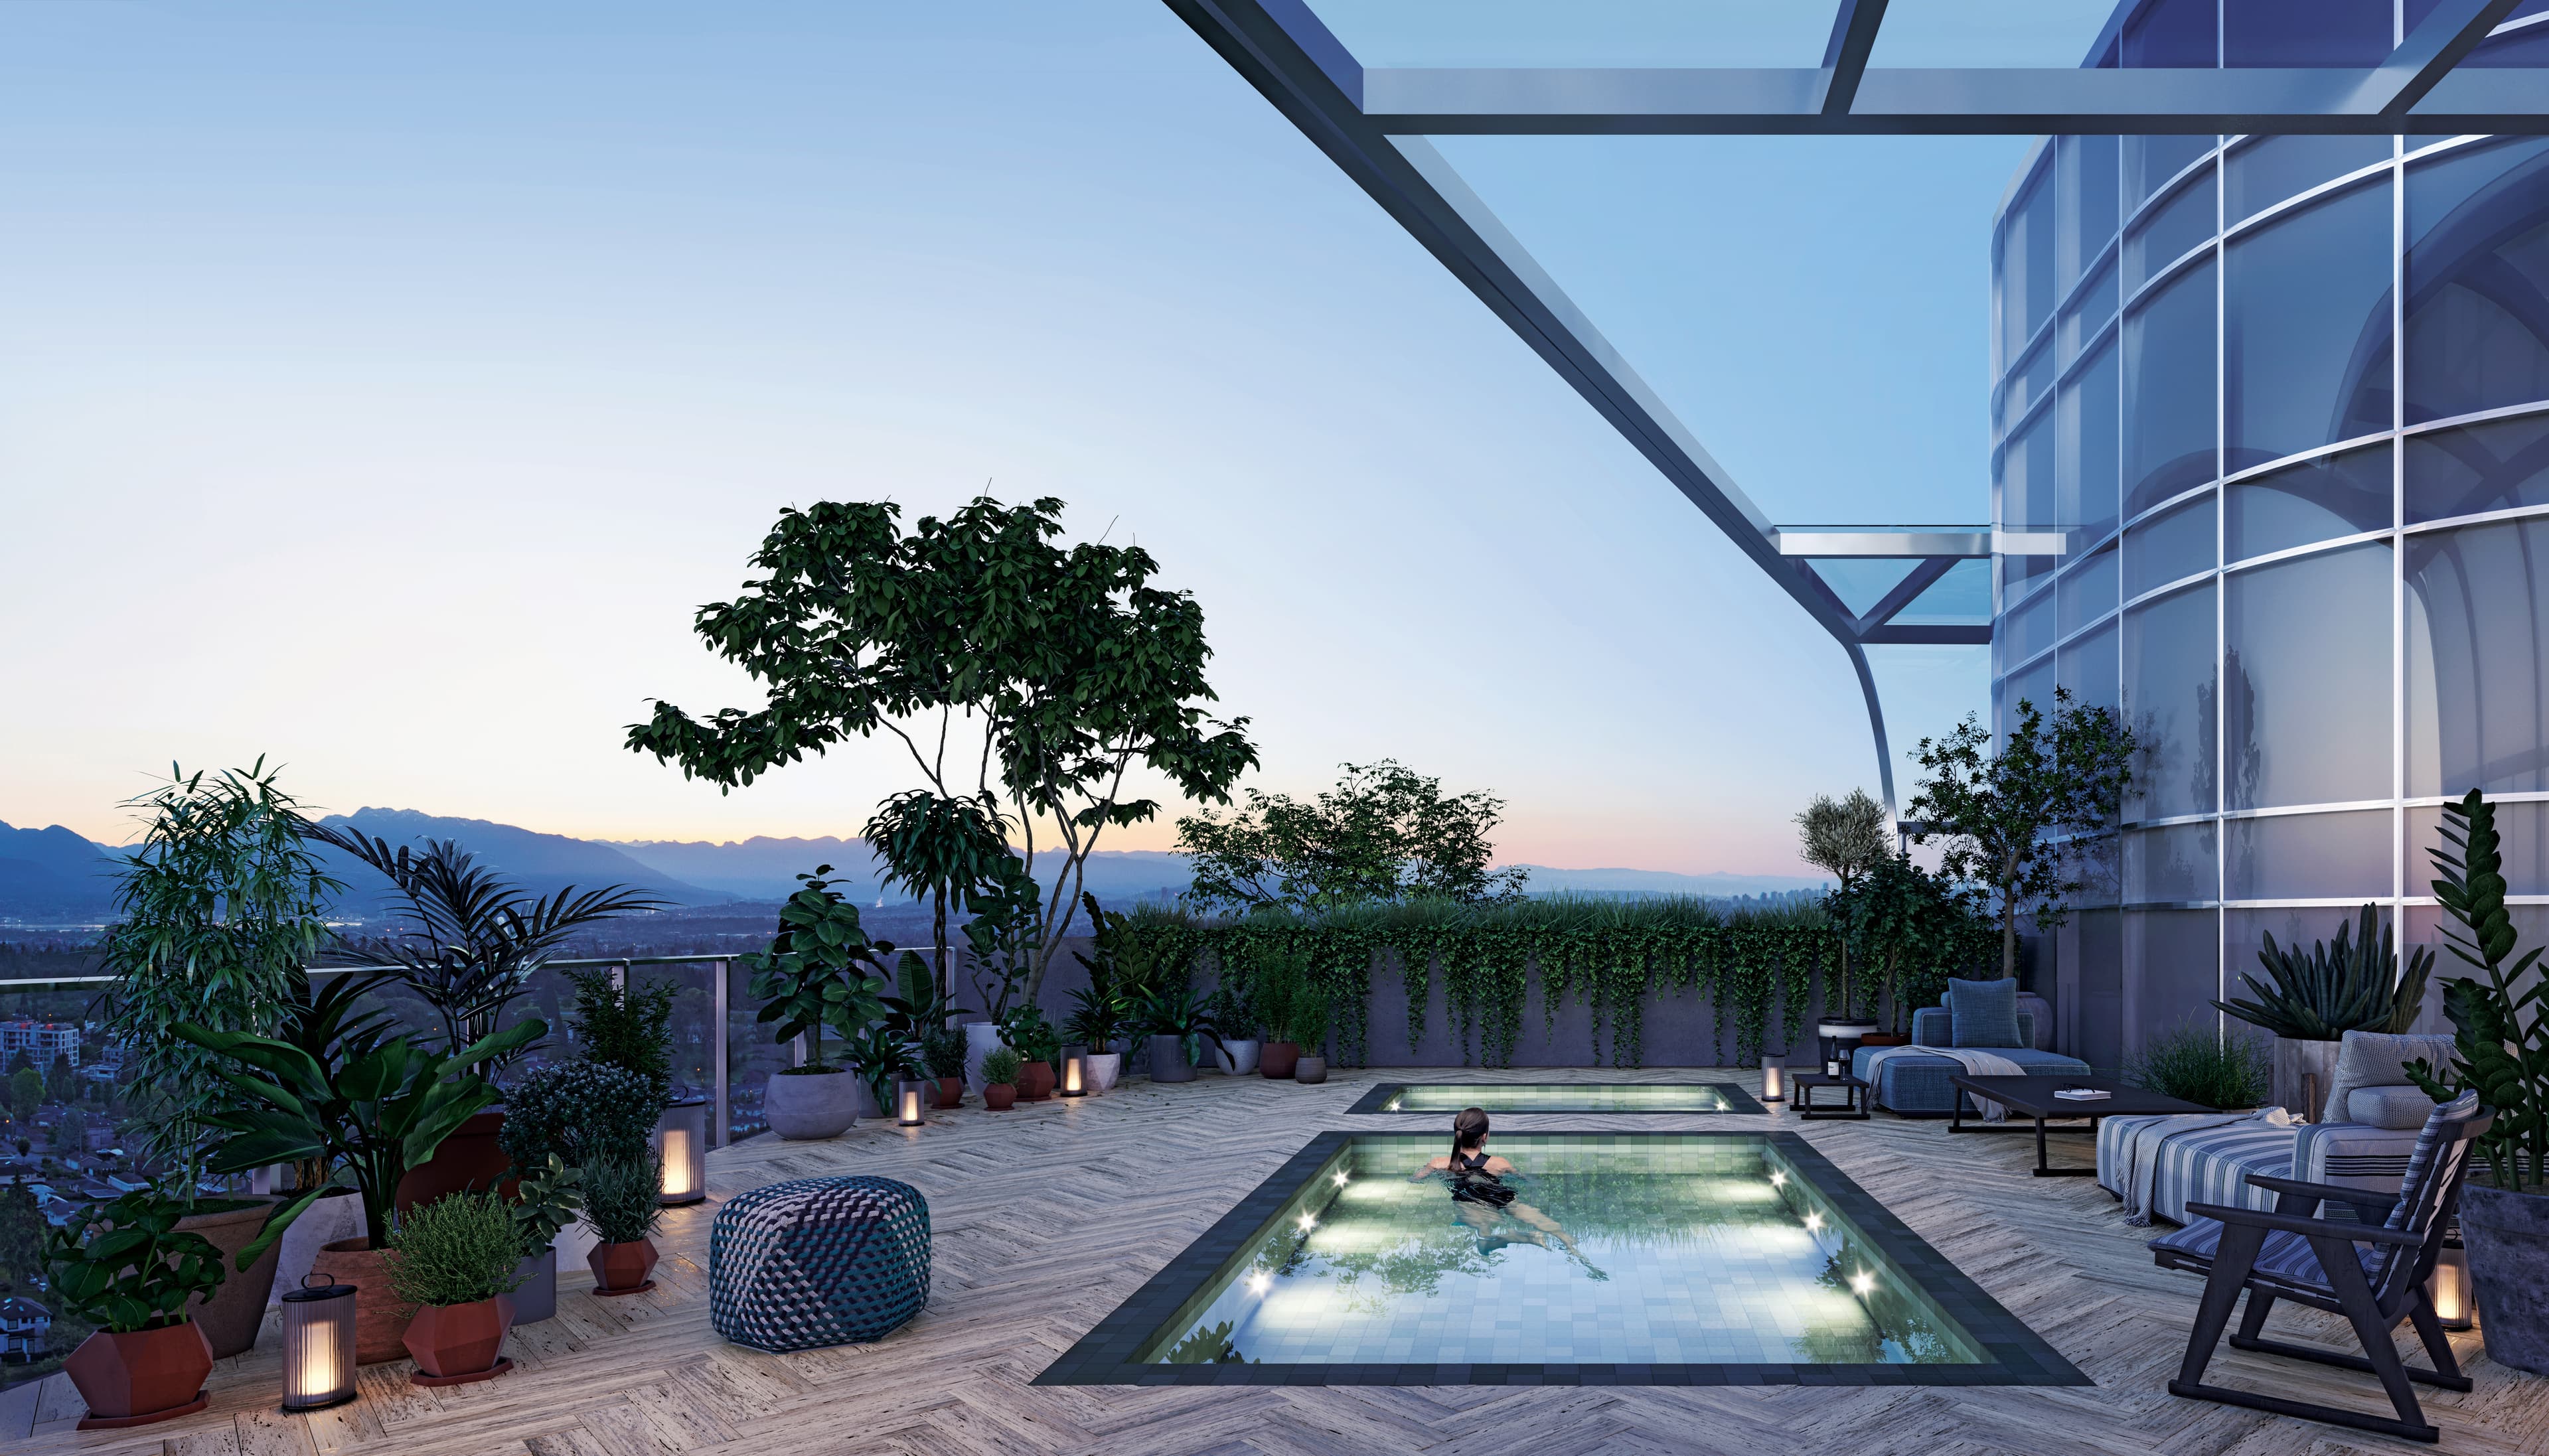
Inspired by the interiors of architectural icons like the Fairmont Pacific Rim and Shangri-La Toronto, Oakridge x Westbank West homes are an expression of classic meets current. Every space celebrates rich materials in understated palettes and the timeless allure of European design.
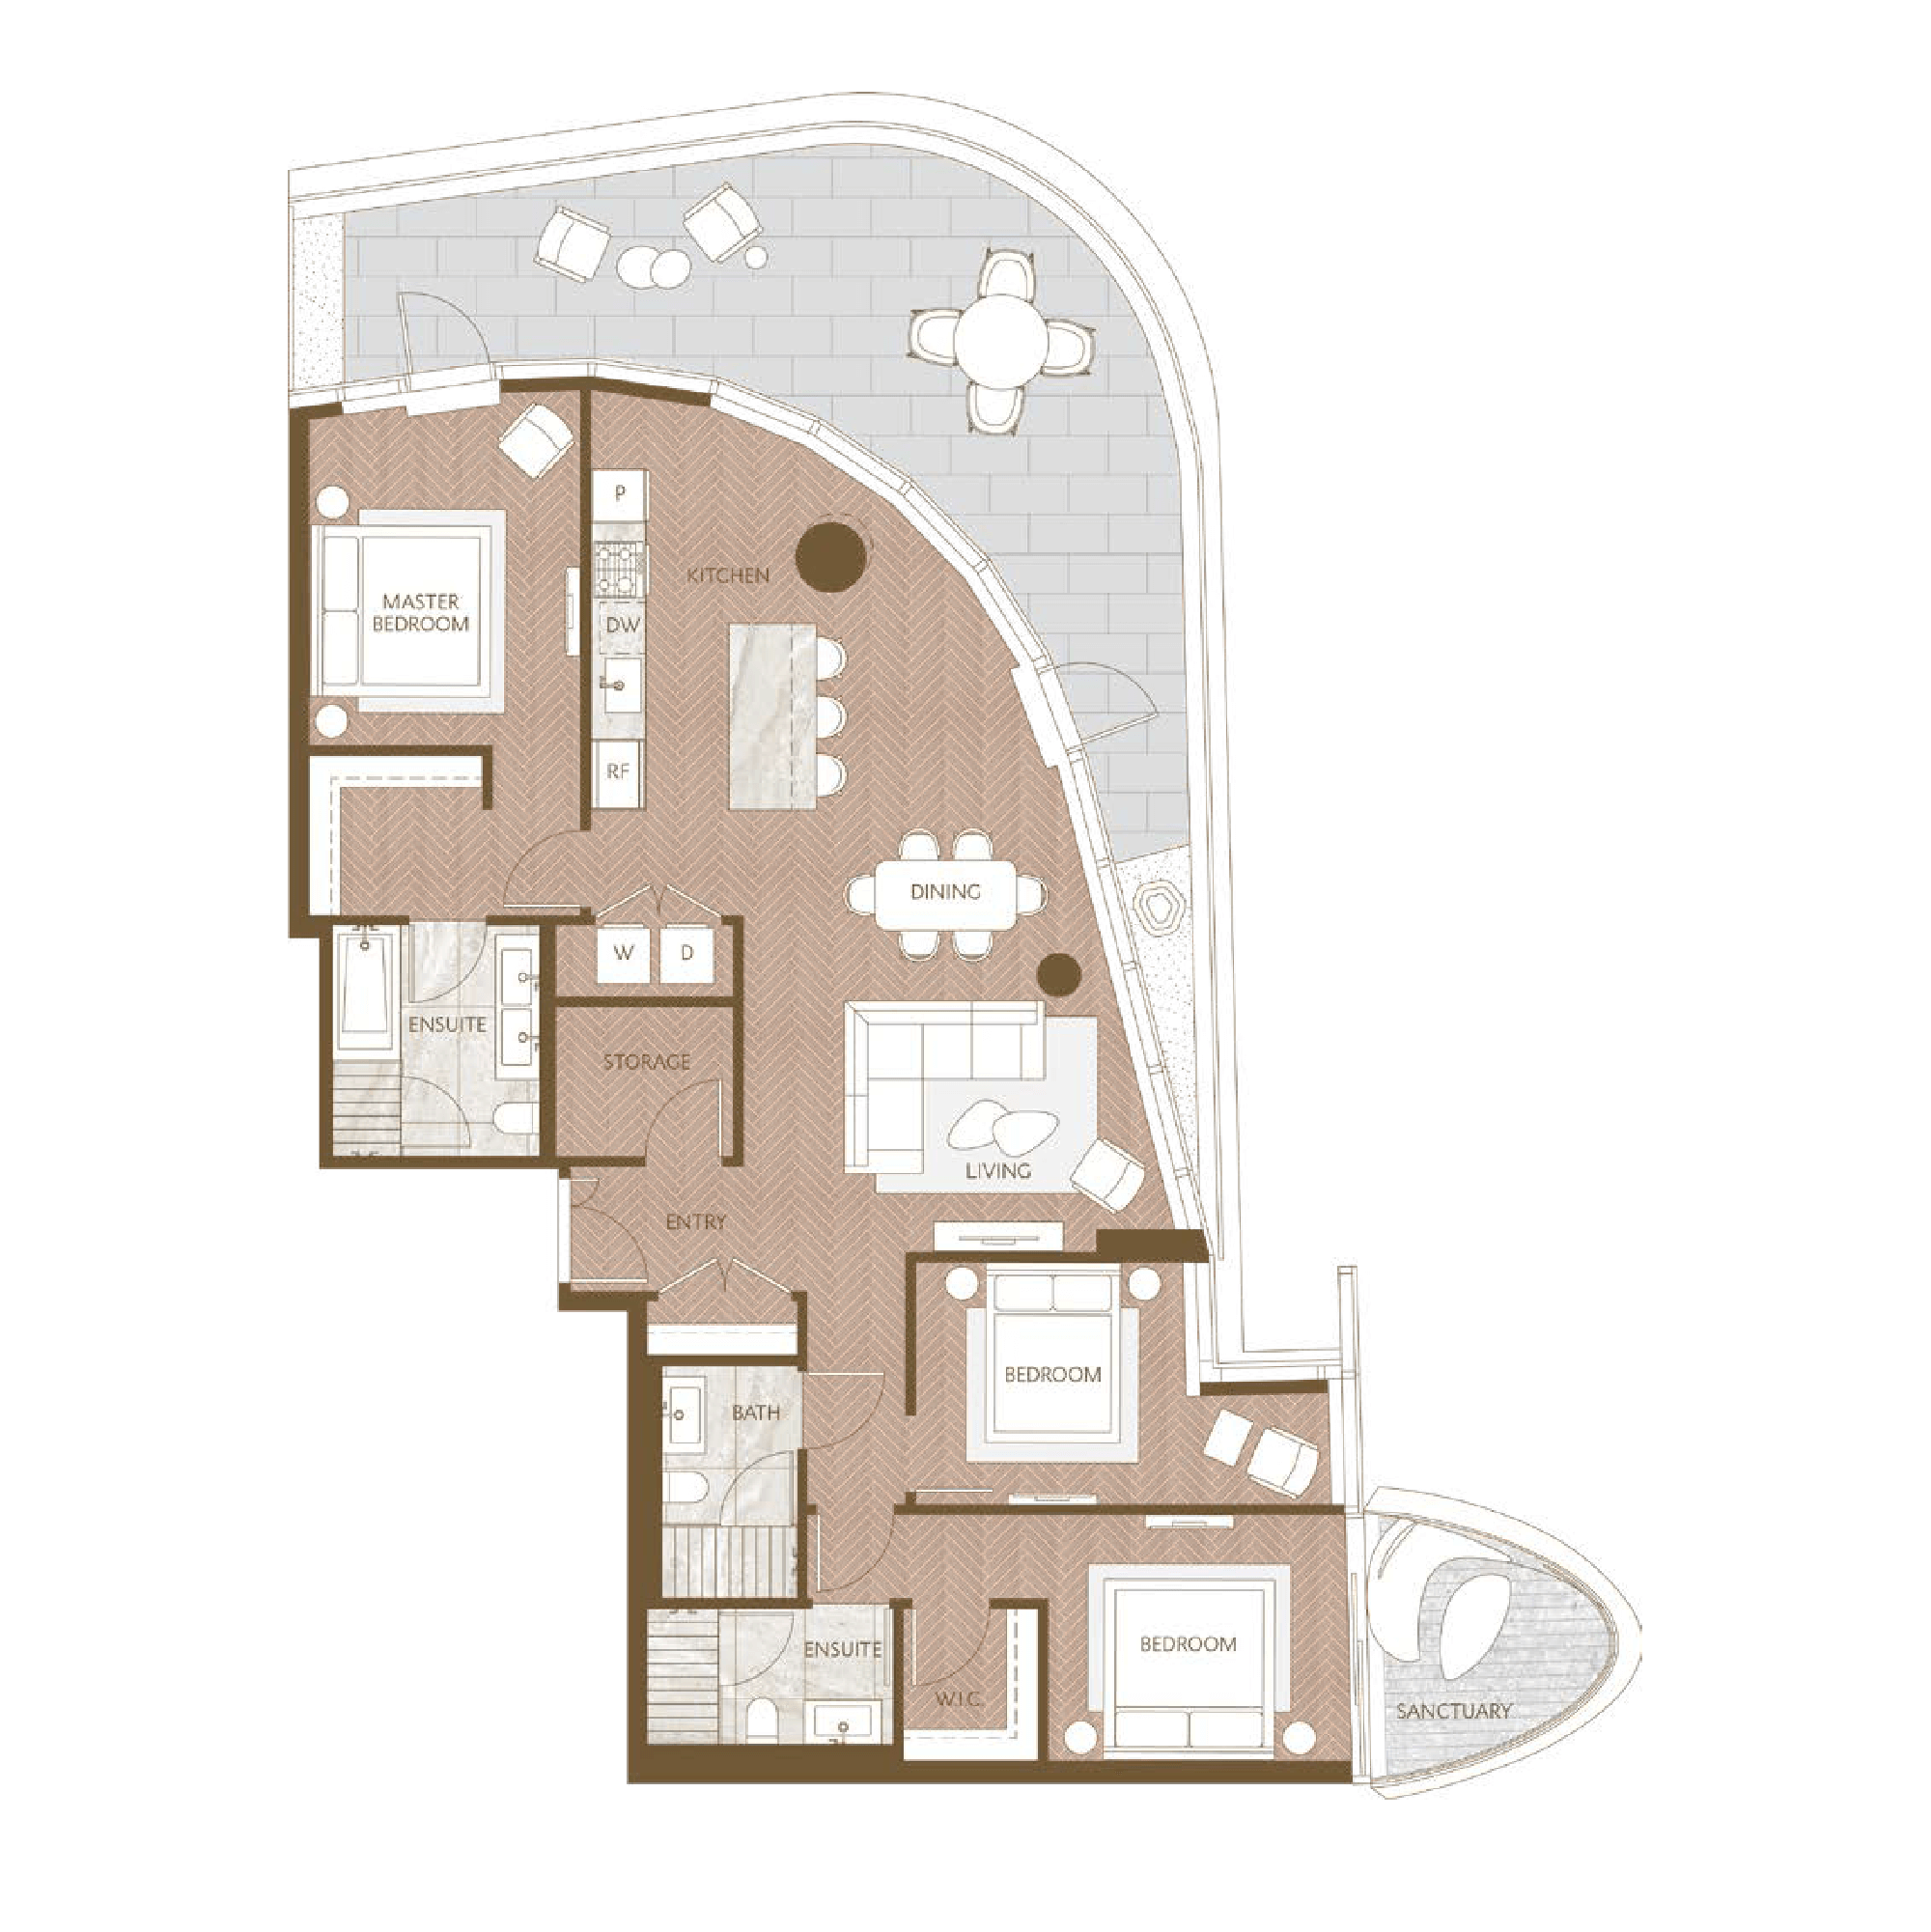
DIMENSIONS, SIZES, SPECIFICATIONS, RENDERINGS, LAYOUTS AND MATERIALS ARE APPROXIMATE ONLY AND SUBJECT TO CHANGE WITHOUT NOTICE. INTERIOR SQUARE FOOTAGE IS COMBINED WITH BALCONY SQUARE FOOTAGE AND INCLUDED IN TOTAL ADVERTISED SQUARE FOOTAGE OF THE HOMES. EXTERIOR WALLS AND GLAZING, BALCONY CONFIGURATIONS, FASCIA, GUARDRAILS, SCREENS AND FAÇADE PANEL LOCATIONS ARE APPROXIMATE AND VARY IN AREA AND EXTENT DEPENDING ON THE HOME. PLEASE ASK SALES REPRESENTATIVE FOR DETAILS. E.&O. E.
Inquire today about your home tomorrow
Discover how you can call Vancouver’s most extraordinary community home.
Thank you! We'll get back to you soon.